

Staging - Brisbane & SEQ
The stage is the frame around everything else.
Stage decks, truss, drape, lecterns, and set builds that make your speakers look like they belong there. Supplied, built, and packed down by our Brisbane crew.
27
Years in event production
500+
Corporate events delivered
SEQ
Brisbane, Gold Coast, Sunshine Coast & beyond
A speaker on a bare floor and a speaker on a properly built stage are two different events.
Staging does the quiet work at a corporate event. It lifts your presenters so the back of the room can see them. It hides the cabling, the road cases, and the venue's fire exit signage. It frames the screen so the whole front of the room reads as one deliberate setup rather than equipment placed in a space.
We supply and build stage decks, truss structures, drape, lecterns, and custom set elements across Brisbane and South East Queensland. Our crew builds it, checks it, and packs it down. You do not need to coordinate a separate staging supplier alongside your AV.
Staging and AV from one team means the truss is rigged for the lighting we are hanging, and the deck is sized for the screen we are building. Nothing gets discovered on the day.
What we supply
Everything that builds the physical environment your event happens in.

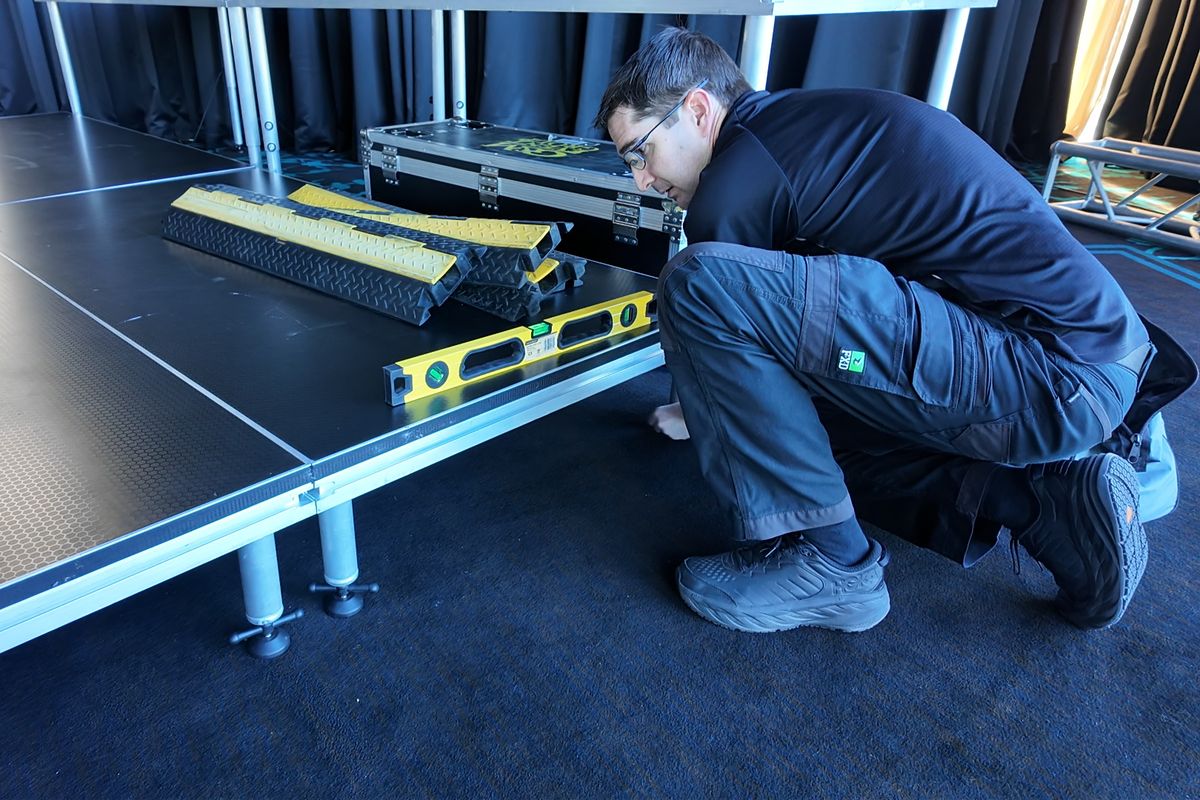
Stage Decks & Risers
Modular staging built to the height and footprint your room needs. Standard deck heights for presenter visibility, low risers for panel setups, and multi-level builds for awards nights or entertainment. All decks include skirting, safety edging, and steps or ramps where required. Built and certified by our crew, not left for the venue to sort out.
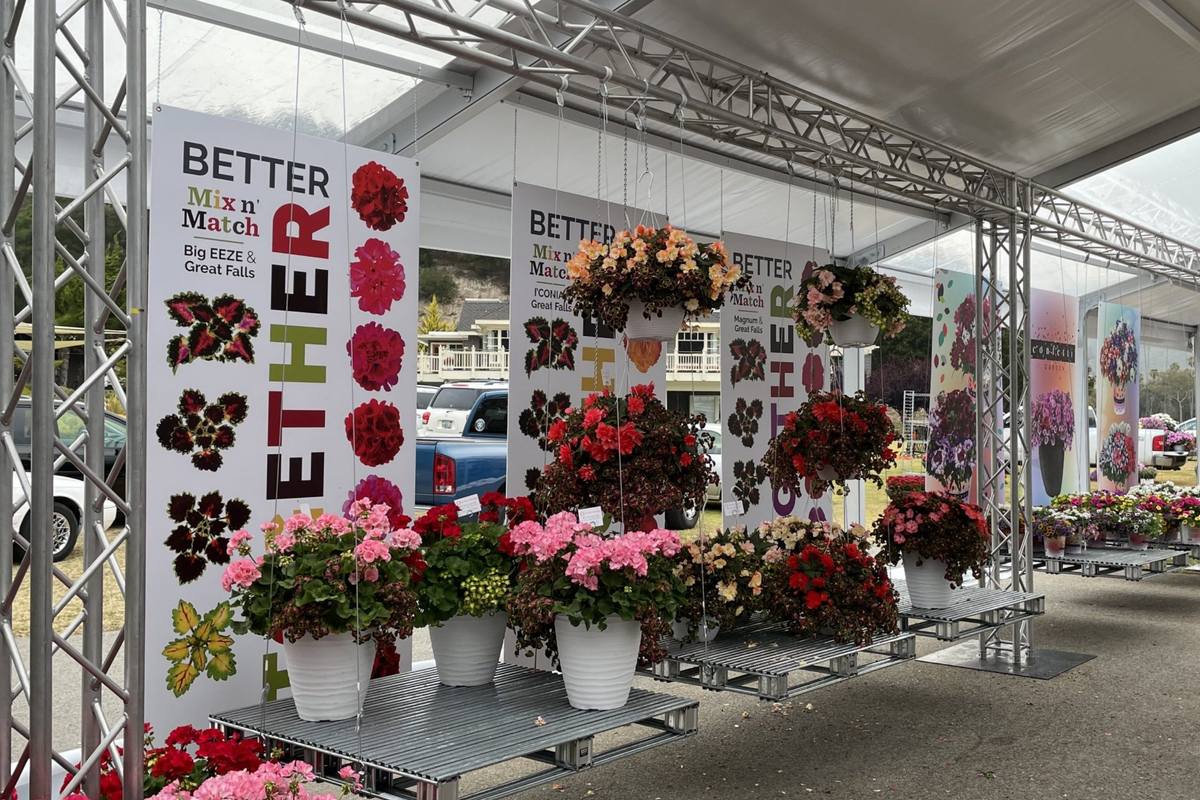
Truss & Rigging
Ground-supported truss towers and overhead structures for lighting, screens, and branding. We design the rig around what it needs to carry, work within the venue's rigging rules and load limits, and handle the approvals process where the venue requires it. Goal posts, perimeter rigs, and custom structures all handled in-house.
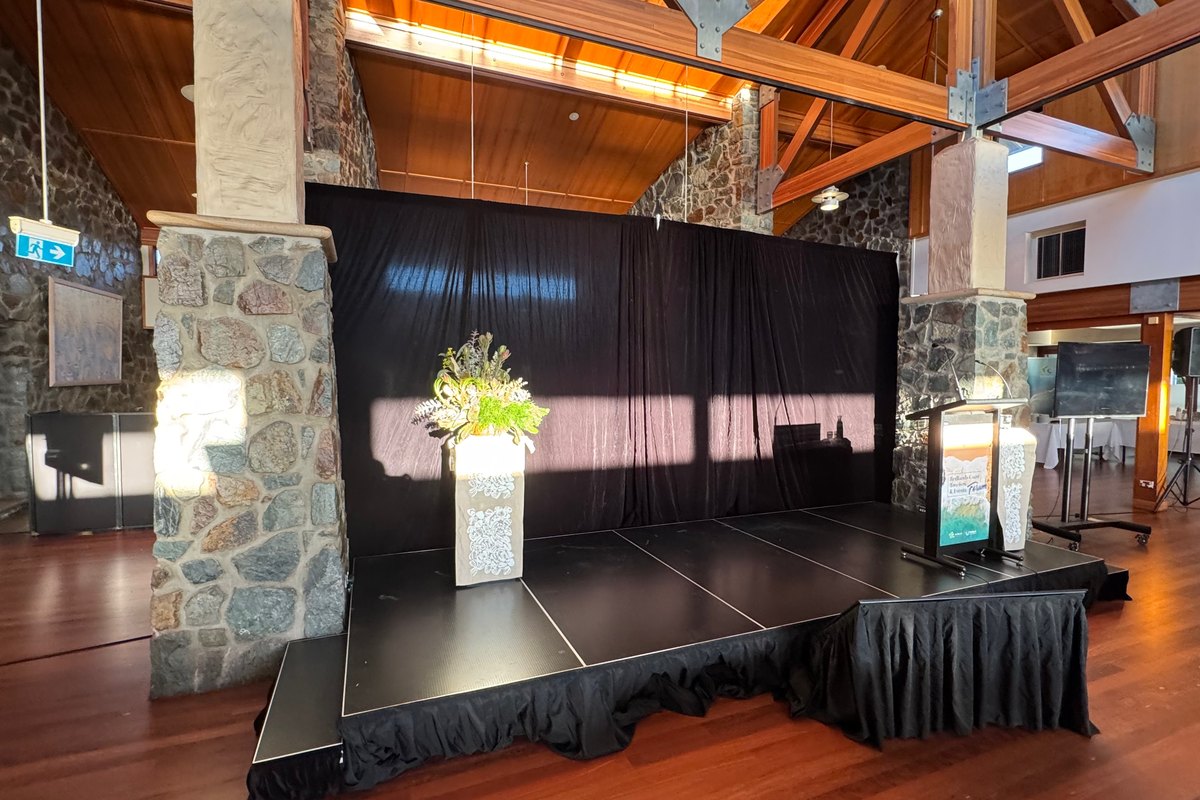
Drape & Backdrops
Pipe and drape to create a clean backdrop, mask an untidy wall, or divide a room. Black drape for a neutral professional finish, white for lighting washes and projection, and branded backdrop panels where you want the logo behind the speaker. We handle the measuring so it fits the space properly rather than looking improvised.
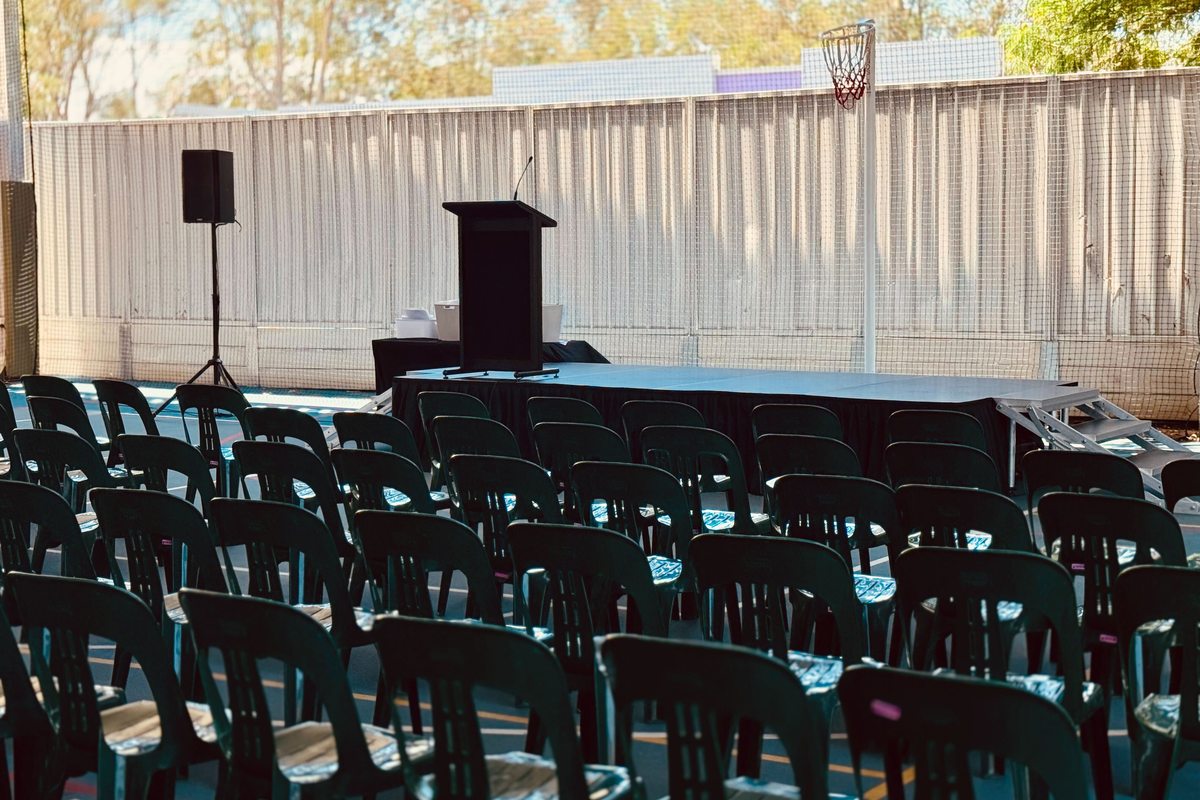
Lecterns & Set Elements
Lecterns with integrated mic and light, branded lectern panels, stage furniture for panel discussions, and custom set pieces where the event calls for something built to spec. If you need the stage to carry your brand rather than look like a hire item, we will work through what is achievable within your budget.
We build at every scale
From a single low riser in a boardroom through to a full rigged stage with truss towers and branded set.
Simple
Riser & Lectern
A low deck to lift the presenter, a lectern with mic and light, and drape behind. Suits boardroom presentations, small workshops, and internal briefings where you want a clean front-of-room without a full build.
Standard
Staged Conference Setup
Full stage deck with skirting and steps, drape backdrop, truss goal post carrying screen and lighting, and lectern. The standard build for conferences, all-hands meetings, and product launches across most Brisbane venues.
Full Build
Custom Set & Rigged Stage
Multi-level staging, perimeter or overhead truss rigs, branded set panels, and custom elements built to your design. For gala dinners, awards nights, and launches where the stage itself is part of the message.
What to expect when you work with us
Staging runs to venue bump-in windows and load-in rules. We plan for both.
Share your floor plan
Room dimensions, ceiling height, and what you want at the front of the room. We size the build from there.
Plain-English quote
Deck sizes, truss, drape, and crew all itemised in language you can read without a rigging qualification.
Build and check
Our crew builds during your bump-in window, checks load ratings and safety, and tests everything hanging on it.
Packdown
Full strip and removal at the end. The room goes back the way the venue expects it, on schedule.
Frequently asked questions
Sometimes the venue platform is fine. Often it is the wrong height, the wrong size for your screen, or positioned where it does not suit your room layout. We will look at your floor plan and tell you honestly whether the venue's platform works or whether building is the better option.
It depends entirely on the venue. Some venues allow overhead rigging with approved riggers and documented load ratings, others do not permit it at all. Ground-supported truss is the common alternative and works for most corporate events. We will confirm what your venue allows before quoting.
More than most people expect once you factor in steps, crew access behind the stage, and clearance for truss legs. This is exactly why we ask for the floor plan early. We will tell you what fits and what will make the room feel cramped before you commit to a layout.
Yes. Branded lectern panels, printed backdrop drape, and set panels are all achievable. Lead time matters for anything printed, so raise it early in the conversation and we will let you know what is possible within your timeline.
Yes, though most clients find it simpler to have one team handle both. If you already have an AV supplier and just need the staging built, we are happy to quote for that and coordinate with them directly.
Need a stage built?
Send us your floor plan and the date. We will tell you what fits and what it will cost.